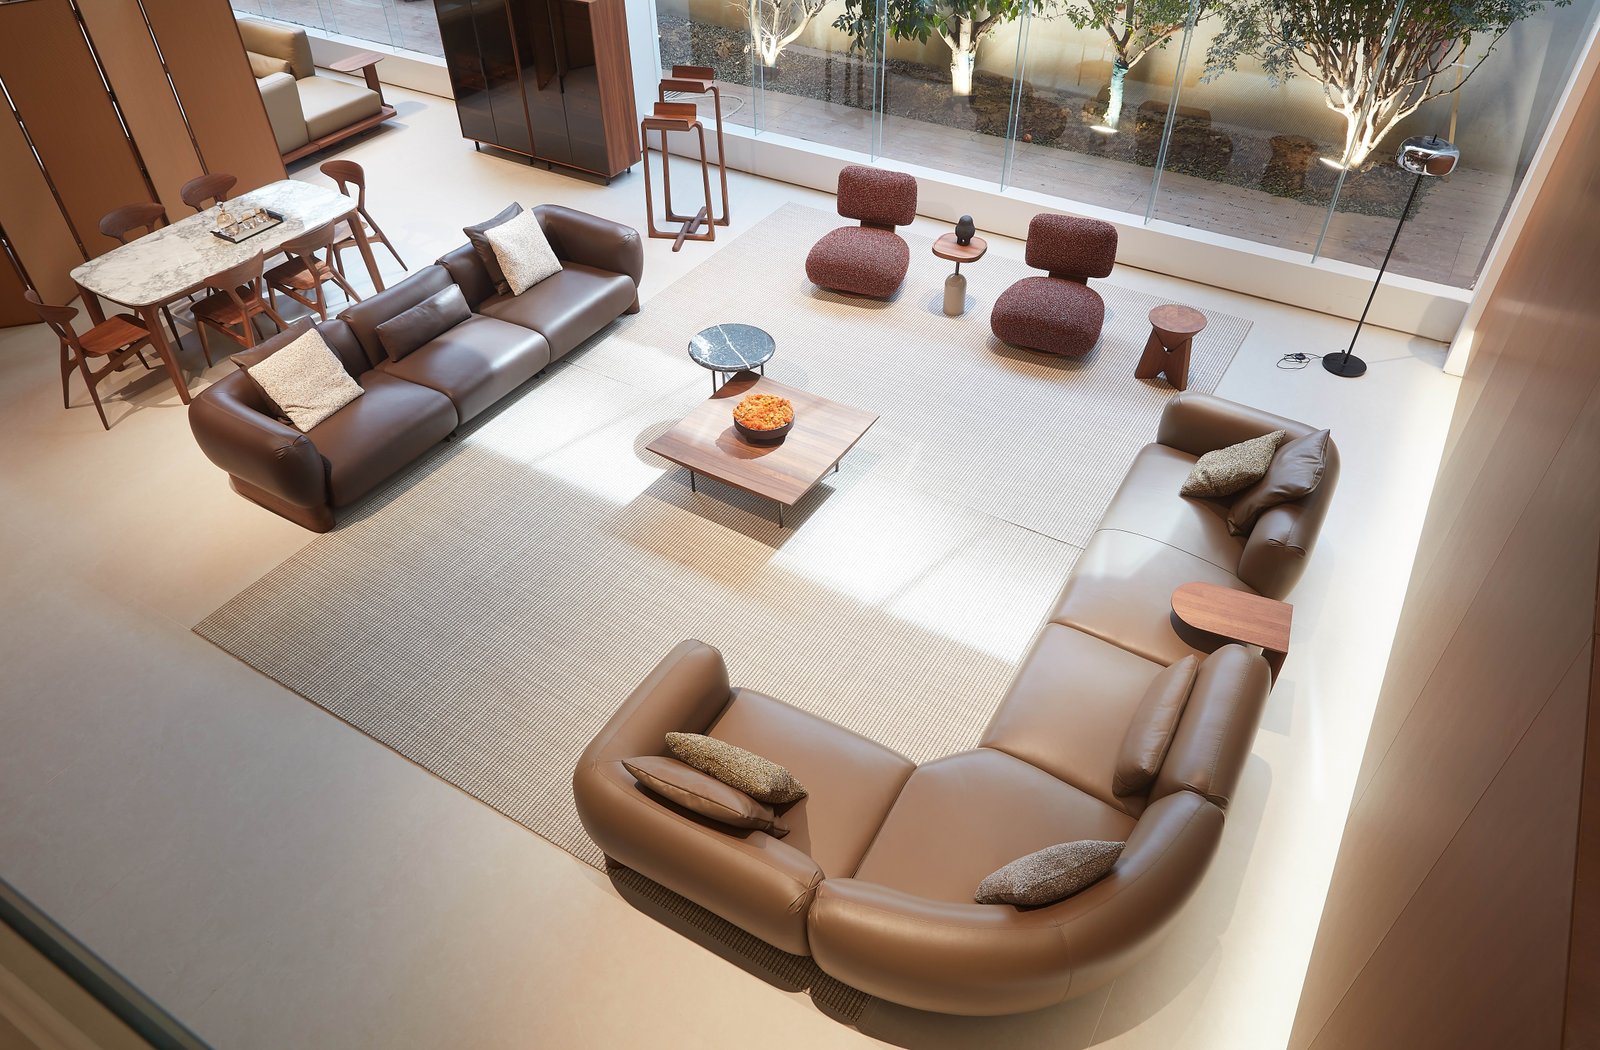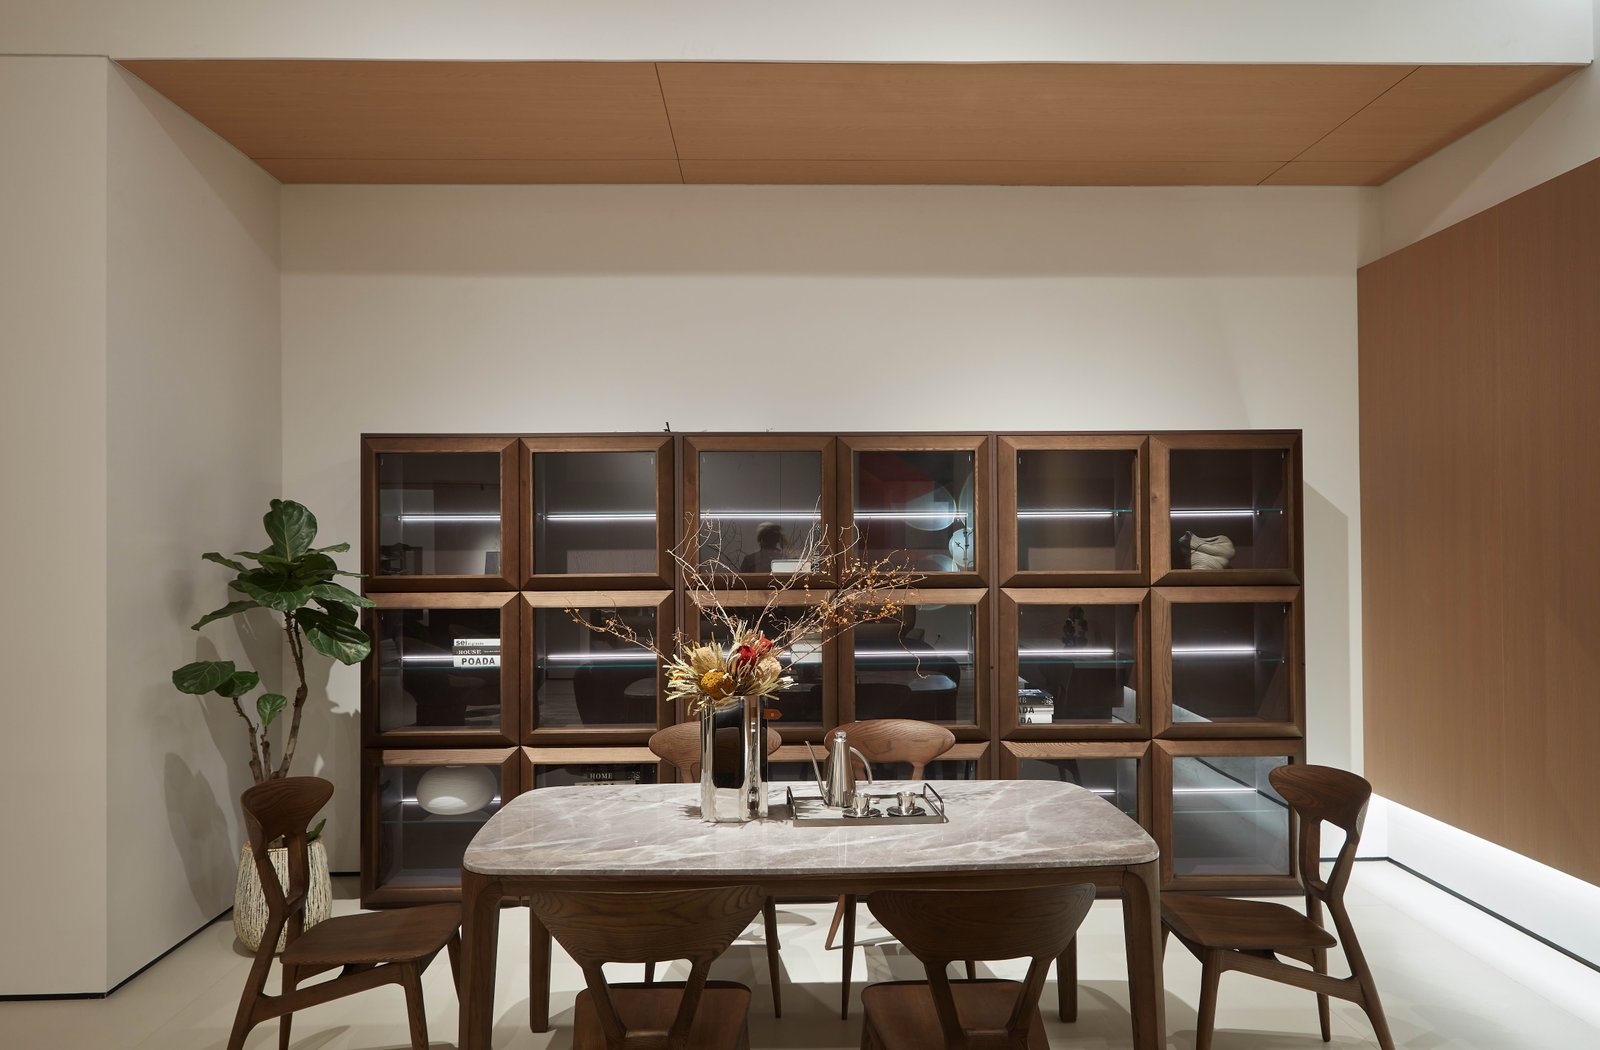
The hotel lobby is the one space in a property that every single guest passes through, at check-in, at check-out, and every time they leave and return. It is the first physical impression a guest forms, and unlike reviews or booking photos, it cannot be filtered or curated. What guests see, feel, and experience in those first thirty seconds shapes how they judge everything that follows.
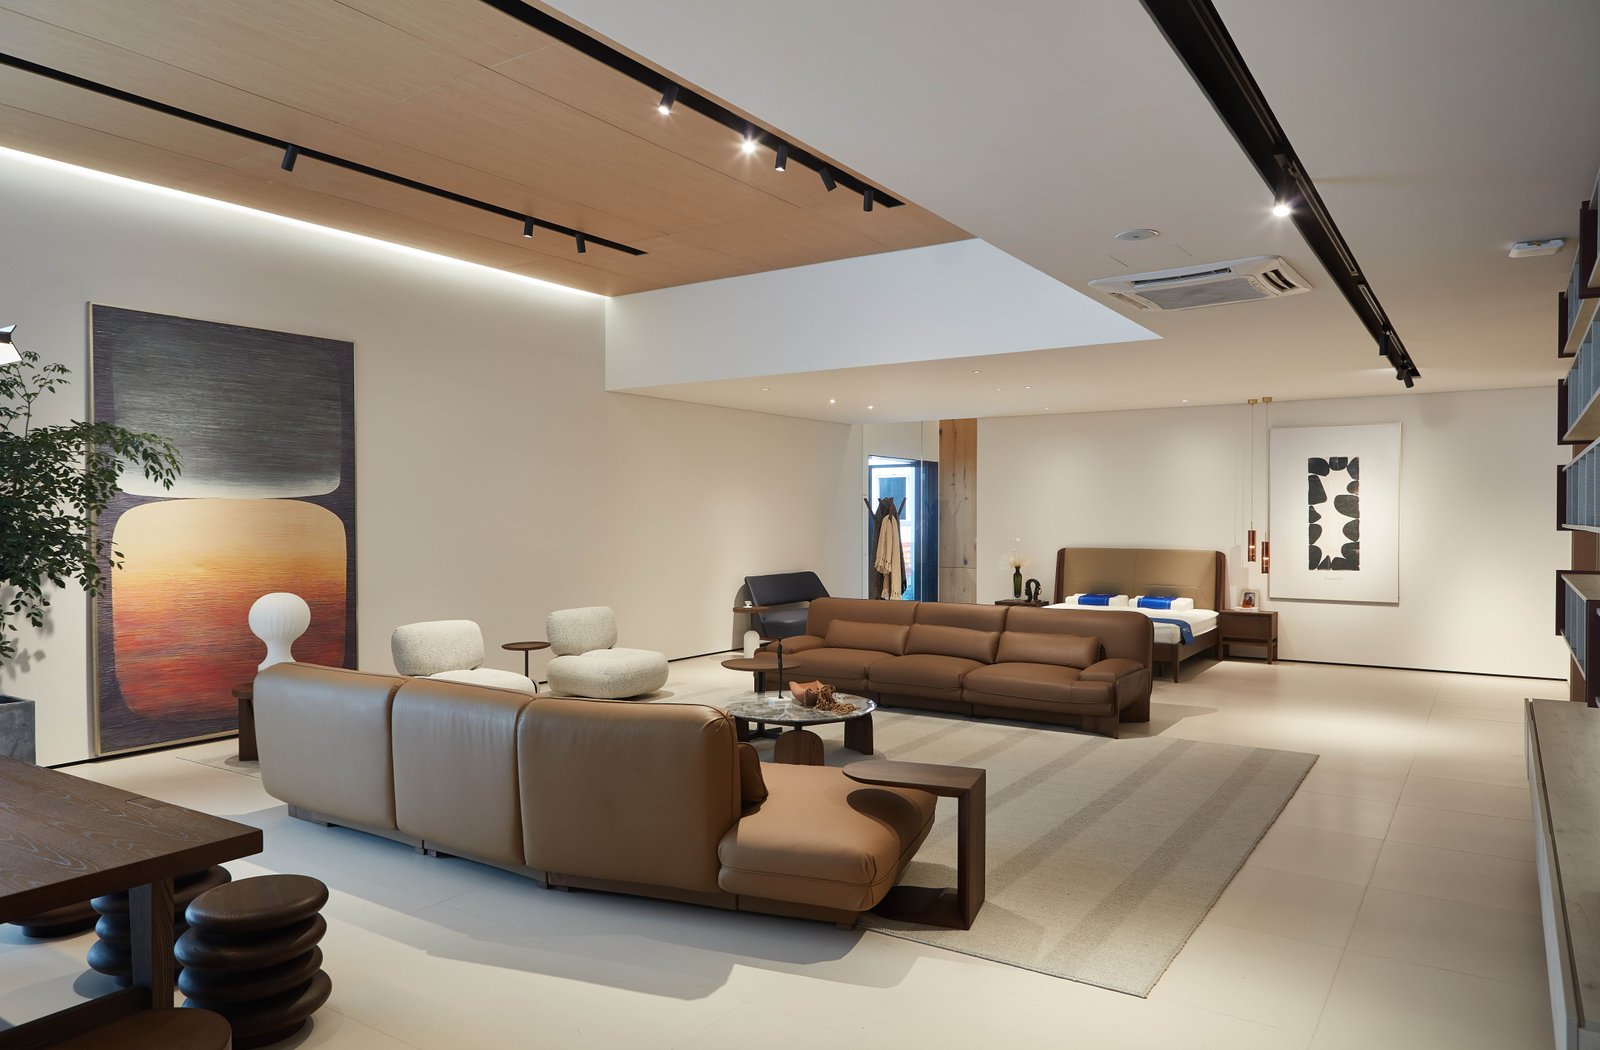
Despite that, hotel lobby design is often where developers and operators make their biggest compromise: too little space allocated, furniture chosen for looks rather than function, lighting set to one mode for all hours of the day. This guide covers what actually works in hotel lobby design, from spatial zoning and furniture selection to lighting and the specific things that separate a lobby guests remember from one they just pass through.
Why Hotel Lobby Design Matters
Hotel lobby design is not decoration. It is operational infrastructure. The layout determines how efficiently guests move from entrance to elevator, how long check-in feels, whether they notice the bar or walk past it, and whether the space feels alive with ten people in it or empty with forty.
Revenue is a real factor. Lobbies that create natural dwell time, through comfortable seating, visible food and beverage options, and a layout that invites people to stay rather than pass through, generate measurable ancillary revenue per guest night. A lobby designed only for check-in is leaving money on the table.
Guest reviews tell the same story. Lobby impressions appear in a disproportionate share of first-paragraph online reviews, positive and negative. Guests may not say lobby design, but felt cheap, felt crowded, or beautiful entrance are all design outcomes. The lobby sets the emotional frame guests use to interpret every other experience in the property.
The 5 Functional Zones Every Hotel Lobby Needs
Most hotel lobbies fail not because they look wrong but because they were not zoned before furniture or finishes were specified. A lobby without clear zones forces guests to figure out where to go, which creates friction at the one moment when they most want to feel taken care of.
The transition zone from outside to inside. Sets the first impression, needs clear sightlines to reception, and must handle baggage without blocking flow.
The transactional core. Guests need to feel attended to and not exposed. Counter height, sight lines from staff, and queue management all matter here.
Seating for guests who arrive early, wait for a taxi, or want to work. The most underinvested zone in budget and midscale properties.
The revenue zone. When designed well, it draws guests who would otherwise go elsewhere for a drink or a coffee. Needs acoustic separation without visual separation.
The invisible zone, the paths between everything else. Gets designed last, should be designed first.
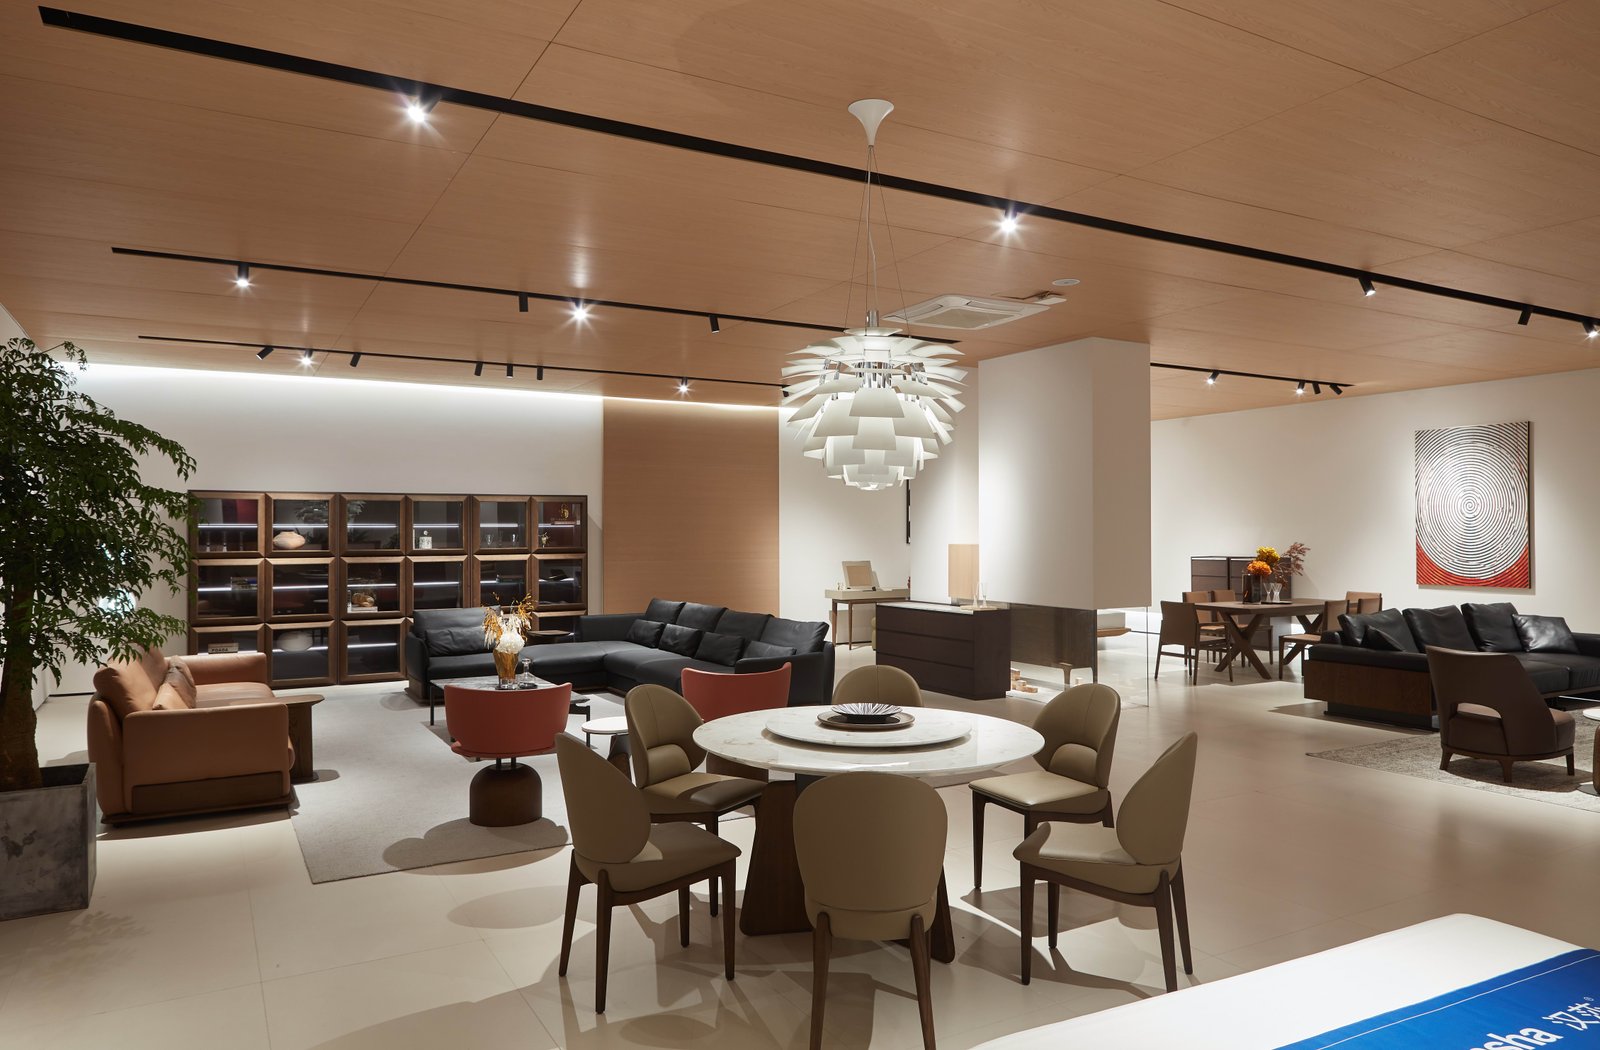
Hotel Lobby Furniture: What to Specify and Where to Place It
Lobby furniture does two jobs simultaneously: it supports guest behaviour and it communicates brand. A piece that does one without the other is a problem waiting to surface either as a complaint or as unsold space.
| Zone | Furniture Type | Key Specification Points |
|---|---|---|
| Arrival | Luggage benches, occasional chairs | Durable upholstery, easy to clean, low profile to preserve sightlines |
| Reception | Reception desk, back-of-house storage | Counter height 110-115cm for standing interaction, integrated cable management |
| Waiting and dwell | Sofas, lounge chairs, side tables, ottomans | Seat depth 55-65cm for comfort, COM fabric rated 100,000+ double rubs |
| Social and F&B | Dining chairs, bar stools, coffee tables, high tables | Stackable or ganging options for event flexibility, easy to rearrange |
| Circulation | Accent chairs, console tables | No furniture that blocks natural paths, nothing that requires guests to navigate around it |
Contract-grade upholstery is non-negotiable in a lobby. Rub-count ratings exist for good reason: a residential sofa placed in a hotel lobby will show wear within months. Specify COM (Customer Own Material) or CAL 117 and NFPA 260-compliant fabrics where fire codes require it.
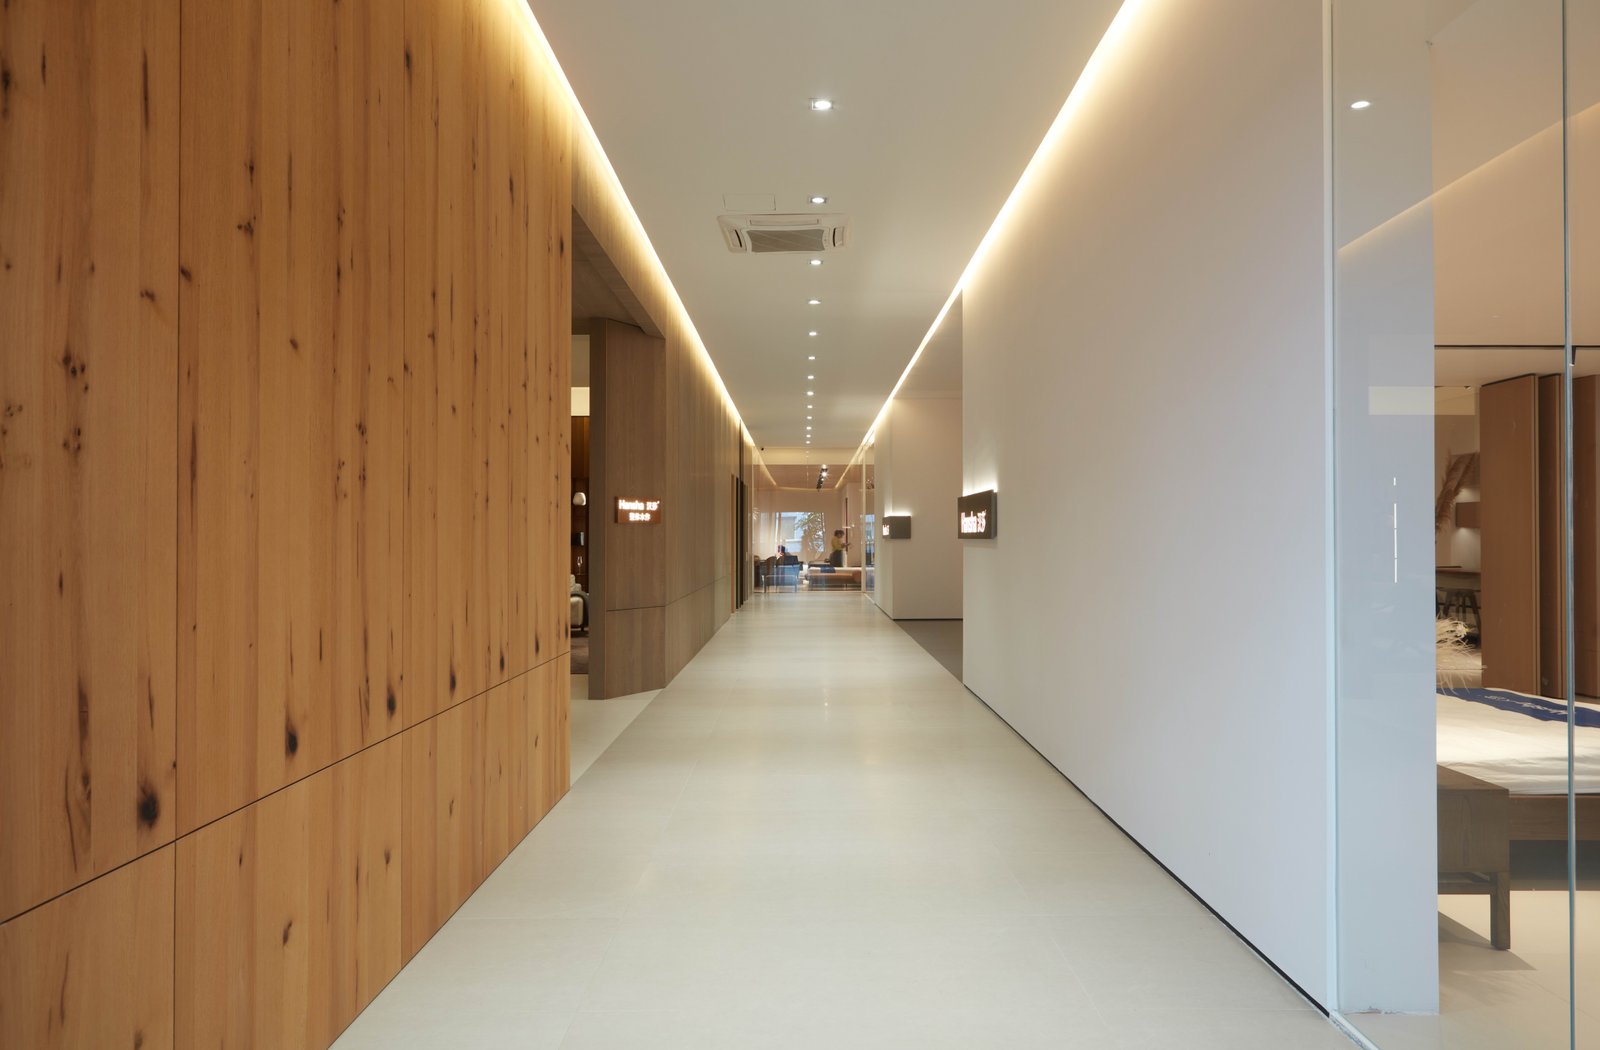
Lighting Strategy: How to Layer Light for Different Times of Day
Hotel lobbies operate across at least four distinct lighting conditions: morning check-out, afternoon dwell, evening social, and night arrival. A lobby lit identically for all four of those moments is performing well for at most one of them.
Layered lighting solves this. The three layers are: ambient (overall brightness for safe movement and task completion), accent (directed light that draws attention to art, materials, and focal points), and decorative (the fixtures themselves as design objects, pendants and chandeliers that signal the brand).
Scene control is what makes layering practical. A lobby that shifts from 80 percent ambient at 8am to 40 percent ambient with boosted accent and decorative at 7pm does not need different furniture or a different layout to serve both states, it needs a dimmer system and a scheduler. The spec cost is modest relative to what a poorly lit evening lobby costs in bar revenue.
Traffic Flow and Spatial Planning
The single most common lobby planning mistake is placing the reception desk where it is most convenient for the building, rather than where it is most useful for the guest. A guest who enters and has to scan left and right to find reception is already having a worse arrival experience than one who steps through the door and sees it immediately.
Reception should be visible from the entrance within the first three seconds of entry, without requiring the guest to change direction more than once. Everything else in the lobby should be positioned around that primary sightline, not competing with it.
Secondary circulation matters too. Guests moving from reception to elevator should not cross paths with guests moving from the front door to the bar. These two flows are different in pace and intent, and furniture placement can either support them or constantly create conflict. Generous aisle widths of at least 150cm for primary paths and 90cm for secondary ones are the minimum for a lobby that does not feel congested at modest occupancy levels.
Design by Hotel Type: Budget, Boutique, and Luxury
The same design principles apply across hotel tiers, but the emphasis and budget allocation shift significantly. What constitutes a good lobby in a budget property would read as under-designed in a luxury one, and vice versa.
| Hotel Type | Lobby Priority | Furniture Direction | What to Avoid |
|---|---|---|---|
| Budget / economy | Efficiency: fast check-in, clear wayfinding | Durable, easy-clean, minimal pieces. Function over statement. | Trying to look upscale with low-budget materials. The mismatch reads worse than honest simplicity. |
| Midscale | Comfort and dwell: guests want to feel they got value | Lounge seating with real comfort, a credible F&B offer, warmer materials | Identical furniture clusters repeated without variation. Looks institutional rather than welcoming. |
| Boutique | Identity: the lobby is the brand, not the logo | Custom or curated pieces, local references, non-standard layouts. Each zone should feel considered. | Generic hospitality catalog pieces. Boutique guests are specifically choosing not to stay somewhere generic. |
| Luxury / upper-upscale | Arrival experience: the lobby is theatre | Statement furniture, natural materials, art as architecture. Scale and proportion matter as much as individual pieces. | Busy, cluttered arrangements. Luxury reads as space and restraint, not abundance. |
Hotel Lobby Design Trends in 2026
Trend lists in hotel design date quickly, but a few directions have enough structural momentum behind them that they will shape lobby briefs for the next several years rather than just the current season.
Fixed check-in desks are giving way to mobile check-in, freeing the lobby floor plan for residential-style seating arrangements that encourage guests to treat the space as an extension of their room.
Plants, natural materials, water features, and daylight are moving from boutique differentiators to baseline expectations across midscale and upscale properties.
Lobbies that could exist anywhere are being replaced by lobbies that could only exist here, through locally sourced stone, regional craft, and furniture that references the destination.
F&B, coworking, retail, and social functions compressed into the lobby footprint to drive revenue per square metre, particularly in urban properties where lobby real estate is expensive.
Common Hotel Lobby Design Mistakes
Most lobby design failures are about decisions made at the wrong stage, usually too late to fix without significant cost.
Pieces that fit individually but fail as a composition, and cannot be rearranged because floor boxes are already poured.
Looks right in photos, fails within months. Contract-grade upholstery exists for exactly this reason.
A lobby that sounds like a gymnasium will read as noisy in every review regardless of how it looks.
A lobby bar with no sightlines from reception and no comfortable seating nearby generates a fraction of its potential revenue.
Small lobbies need fewer, better pieces, not shrunken versions of large lobby furniture.
How to Source the Right Furniture for Your Hotel Lobby
Lobby furniture sourcing is different from guestroom FF&E sourcing in one key way: the lobby has fewer pieces but each one carries more visual and functional weight. A mediocre guestroom chair is one among many. A mediocre lobby sofa is a centrepiece that every guest sees multiple times per stay.
Factory-direct sourcing from a manufacturer with demonstrated hospitality experience gives you the best combination of specification control, material quality, and unit pricing. For a lobby, that specification control matters more than the savings, because you are building a small number of pieces that have to work together as a designed room rather than a large quantity of standardised units. See our guide to finding a reliable hotel furniture manufacturer for how to vet suppliers before committing.
Custom manufacturing is worth considering even on mid-budget projects. The difference in cost between a standard catalog piece and a custom piece built to your dimensions and finish specification is smaller than most developers expect, particularly once you factor in that a custom piece does not need to be replaced because it was the wrong size, the wrong colour, or the wrong weight for the space it ended up in. For a full breakdown of how the custom hotel furniture process works, see our complete hotel furniture guide.
Frequently Asked Questions
What makes a good hotel lobby design?
A good hotel lobby design clearly zones the space for arrival, check-in, waiting, social, and circulation, uses contract-grade furniture specified for the specific zone function, layers lighting for different times of day, and manages acoustic quality alongside visual quality.
How much does hotel lobby furniture cost?
Lobby furniture budget varies significantly by tier and scope. A midscale property might allocate $50,000 to $150,000 for a full lobby furniture package, while a luxury property can spend several times that on signature pieces alone. The more useful frame is cost per square metre of lobby space, which forces a realistic conversation about what the space can actually accommodate.
What furniture goes in a hotel lobby?
Hotel lobbies typically include a reception desk, luggage benches, lounge seating such as sofas and lounge chairs, side and coffee tables, bar or cafe seating if F&B is integrated, and accent pieces such as ottomans and console tables. The specific selection depends on the zones the lobby needs to serve.
What is boutique hotel design vs standard hotel design?
Boutique hotel design prioritises identity and local character over brand standardisation. Where a standard hotel lobby could exist in any city, a boutique lobby references where it actually is, through materials, craft, and furniture choices that feel specific rather than generic.
How do you design a small hotel lobby?
Small hotel lobbies work best with fewer, well-chosen pieces rather than a compressed version of a larger layout. Fewer zones, clearer sightlines, and furniture with a lower visual weight all help a small lobby feel considered rather than squeezed.
How important is the lobby in luxury hotel design?
In luxury hotel design the lobby is the single most important space. It sets the brand, communicates the price point, and determines the guest emotion for everything that follows. Underinvesting in the lobby while delivering well elsewhere creates a disconnect guests notice and mention in reviews.
The Bottom Line
Hotel lobby design rewards projects that treat it as infrastructure first and decoration second. Zone the space before specifying furniture. Specify furniture before choosing finishes. Build lighting flexibility in from the start. And source contract-grade pieces from manufacturers who understand hospitality use, not just residential aesthetics.
YM Furniture (Foshan Yauming Furniture & Construction Co., Ltd.) is a factory-direct manufacturer based in Shunde District, Foshan, supplying custom lobby, lounge, and guestroom furniture for hotels and resorts worldwide. For more on how FF&E procurement works from specification through installation, see our FF&E procurement guide. For resort and villa projects specifically, see our resort and villa furniture guide.
Last Updated: November 7, 2026